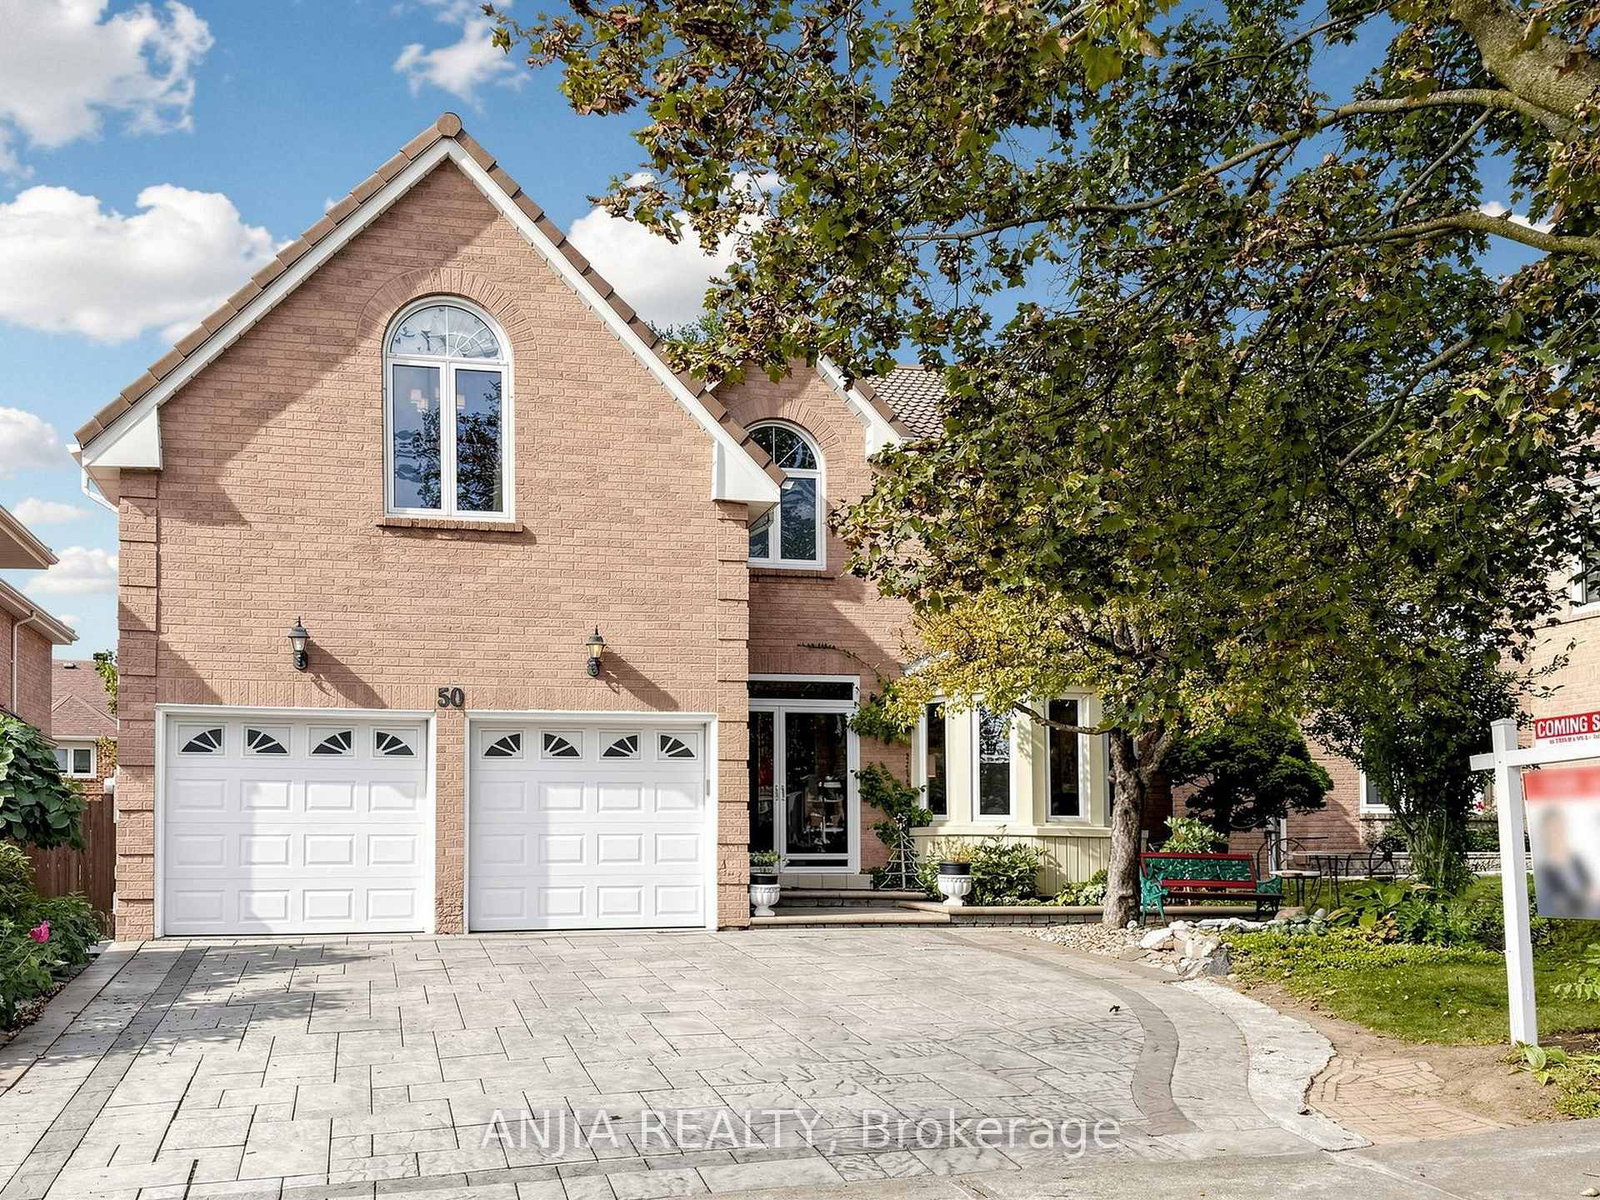
<-- style PDP --> 45 JOHN BUTTON Boulevard, Markham - Detached for sale for $1,699,000
  • new
  • for sale
  • leased

45 JOHN BUTTON Boulevard

Markham, Ontario, L3R 9A7 - Buttonville

$1,699,000

  • Neighbourhood

    Buttonville

  • Major Intersection

    RODICK / APPLE CREEK

  • Just listed

  • Last update: today

Overview

  • Property Type

    Detached, 2-Storey

  • Bedrooms

    4 + 1

  • Bathrooms

    4

  • Basement

    Finished

  • Kitchen

    1

  • Total Parking

    4 (2 Built-In Garage)

  • Lot Size

    49.25x138.34 (Feet)

  • Taxes

    $9,446.33 (2026)

  • Type

    Freehold

Property Description

Property description for 45 JOHN BUTTON Boulevard, Markham

Superb Locations!! Welcome To This Stunning & Exqusite Detached Home Situated In The Quiet & Friendly Heart Of Bottonville, Just Right Next Door Of The Prestigious Unionville Community. This Gorgeous Executive Home, Boasting 3,457 sqft(Above Ground)+1,600 sqft (Finished Basement), 49.38 Ft *138.56 Deep Lot With Huge Backyard, Is The Most Decent Home On The Street! Well Maintained Home As The Professional Owner Couple Lives In Over 5+ Years. Great Functional Layout W/Large Living Rm & Seperate Family Rm In Main Floor. Very Bright & Spacious! Modern Design Kitchen Combined With Large Kitchen Island & The Breakfast Area. You Can Enjoy Meals In This Family Size Kitchen With Walk-Out To The Patio OR Formal Dining In the Spacious Dining Room. There Is So Much Room For Large Family Gatherings! Four Spacious Bedrooms Upstairs. Huge Master Ensuite W/ Large Size Walk-In Closet & 5PC Bathroom. Each Rooms Are In Decent Square Size And Locate In Different Corners Providing The Best Privacy! Huge Sitting Area Can Be A Den Or Lounge Upstairs. Solid Oak Staircase Open To the Finished Basement With Large Rec Room, Gas Fireplace, Easy Shifted Office Or 5th Bedroom. The Backyard Oasis Is Professionly Landscaped and Provides A Garden Shed For Storage And A Gazebo For Your Relaxation. Too Many More Details Waiting For Your Discovery! Close To All Amenities: YRT, Parks, T&T Supermarket, Banks, All Asian Popular Restaurants, First Marham Place, Markham Town Center and So Many More! Top School Zone includes: Unionville H/S, Buttonville P/S, St Justin Martyr E/S and Margerite Bourgeoys French School. Mins To 404/407, Go Station And Elsewhere So Easy! Really Can't Miss It.

Listed by REAL ONE REALTY INC.

  • MLS #

    N14119300

  • Sq. Ft

    3000-3500

  • Sq. Ft. Source

    MLS

  • Lot Irregularities

    n/a

  • Year Built

    Available Upon Request

  • Pool

    Decommissioned

  • Drive

    Pvt Double

  • Garage

    Built-In, 2 spaces

  • Total Parking

    4

  • Family Room

    Y

  • Den

    Y

  • Exterior

    Brick

  • Fireplace

    Y

  • Roof

    Other

  • Foundation

    Concrete

  • Elevator

    n/a

  • Water View

    n/a

  • Laundry Level

    Main

  • Heat

    Forced Air

  • A/C

    Central Air

  • Water

    Municipal

  • Water Supply

    n/a

  • Sewers

    Sewers

  • Central Vac

    Y

  • Living

    5.19 x 3.66 ft Main level

    hardwood floor, Large Window

  • Dining

    4.27 x 3.66 ft Main level

    hardwood floor, Double Doors, Window

  • Kitchen

    6.71 x 3.51 ft Main level

    Centre Island, W/O To Patio, Tile Floor

  • Family

    5.1 x 3.51 ft Main level

    hardwood floor, Fireplace, Window

  • Study

    3.66 x 3.05 ft Main level

    hardwood floor, Large Window

  • Primary

    6.1 x 3.66 ft 2nd level

    5 Pc Ensuite, W/I Closet, Broadloom

  • 2nd Br

    4.58 x 3.66 ft 2nd level

    Broadloom, Closet, O/Looks Backyard

  • 3rd Br

    3.76 x 3.2 ft 2nd level

    Broadloom, Closet, O/Looks Frontyard

  • 4th Br

    3.51 x 3.3 ft 2nd level

    Broadloom, Closet

  • Sitting

    4.27 x 3.51 ft 2nd level

    Broadloom, Combined W/Den, Window

  • Rec

    6.58 x 4.57 ft Bsmt level

    Laminate, Gas Fireplace

  • 5th Br

    5.56 x 3.66 ft Bsmt level

    4 Pc Bath, Combined W/Office, Laminate

Thinking of Selling?

Find Out Your Home’s Value in Today’s Market!

No Email or Signup is required to view your home estimate.

estimate your home value

Contact Manoj Kukreja

Sales Representative,
Century 21 People’s Choice Realty Inc.,
Brokerage
(647) 576 - 2100

Manoj profile avatar

Open house for 45 JOHN BUTTON Boulevard, Markham

Property Open House

Property History

Property history for 45 JOHN BUTTON Boulevard, Markham

This property has been sold 2 times before. Create your free account to explore sold prices, detailed property history, and more insider data.

Sign In / Register

Estimated price

Date
Price
Change
2026-10-27
$1,696,202
-4.76%

Inventory Graph

10 9 8 7 6 5 4 3 2 1 0 6 Months of inventory SELLER'S Market BALANCED Market BUYER'S Market

Mortgage Calculator

This data is for informational purposes only.

Mortgage Payment per month

Principal Amount

Interest

Total Payable

Amortization

Amortization

Closing Cost Calculator

This data is for informational purposes only.

Closing Cost Total for this property

Total Cash flow for purchasing this property

Down Payment(%)*
Additional information

Provincial Land Transfer Tax

Ontario Land Transfer Tax Rebate

Toronto Land Transfer Tax

Toronto Land Transfer Tax Rebate

PST on CMHC Insurance Premium

Lawyer Fees

$2,825

Government Registration Fee's

$164

Title Insurance

Closing Cost Total

Total Cash flow for purchasing this property

Provincial Land Transfer Tax

Ontario Land Transfer Tax Rebate

Toronto Land Transfer Tax

Toronto Land Transfer Tax Rebate

PST on CMHC Insurance Premium

Lawyer Fees

$2,825

Government Registarion Fee's

$164

Title Insurance

Down Payment(%)*

* A down payment of less than 20% is permitted only for first-time home buyers purchasing their principal residence. The minimum down payment required is 5% for the portion of the purchase price up to $500,000, and 10% for the portion between $500,000 and $1,500,000. For properties priced over $1,500,000, a minimum down payment of 20% is required.

Thinking of Selling?

Find Out Your Home’s Value in Today’s Market!

No Email or Signup is required to view your home estimate.

estimate your home value

Contact Manoj Kukreja

Sales Representative, Century 21 People’s Choice Realty Inc., Brokerage
(647) 576 - 2100

Manoj profile avatar

Recent Sold Listings in Buttonville, Markham

Popular Cities